
Landscape ideas, shaped for Melbourne gardens.
Concept visuals and landscape inspiration showing how we think about levels, materials, planting and outdoor living. These images are not presented as completed Lochaven projects.
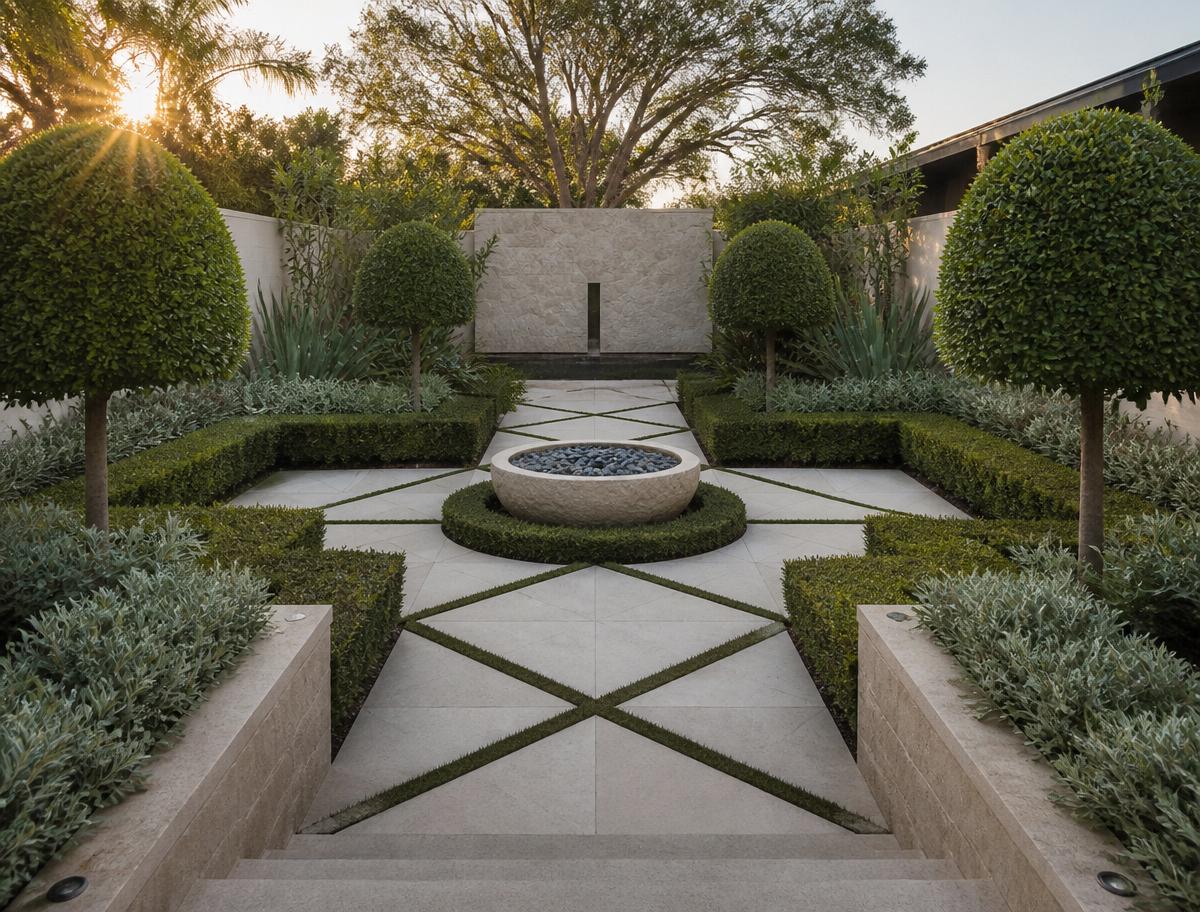
Bluestone pathway & mixed border
Mt Waverley
The old concrete path cut the front yard in half, so we lifted it and reset the whole approach in sawn bluestone with a gentle curve toward the door. Beds either side were built up with good soil and planted heavy, so within two seasons the edges soften and the stone reads like it has always been there.
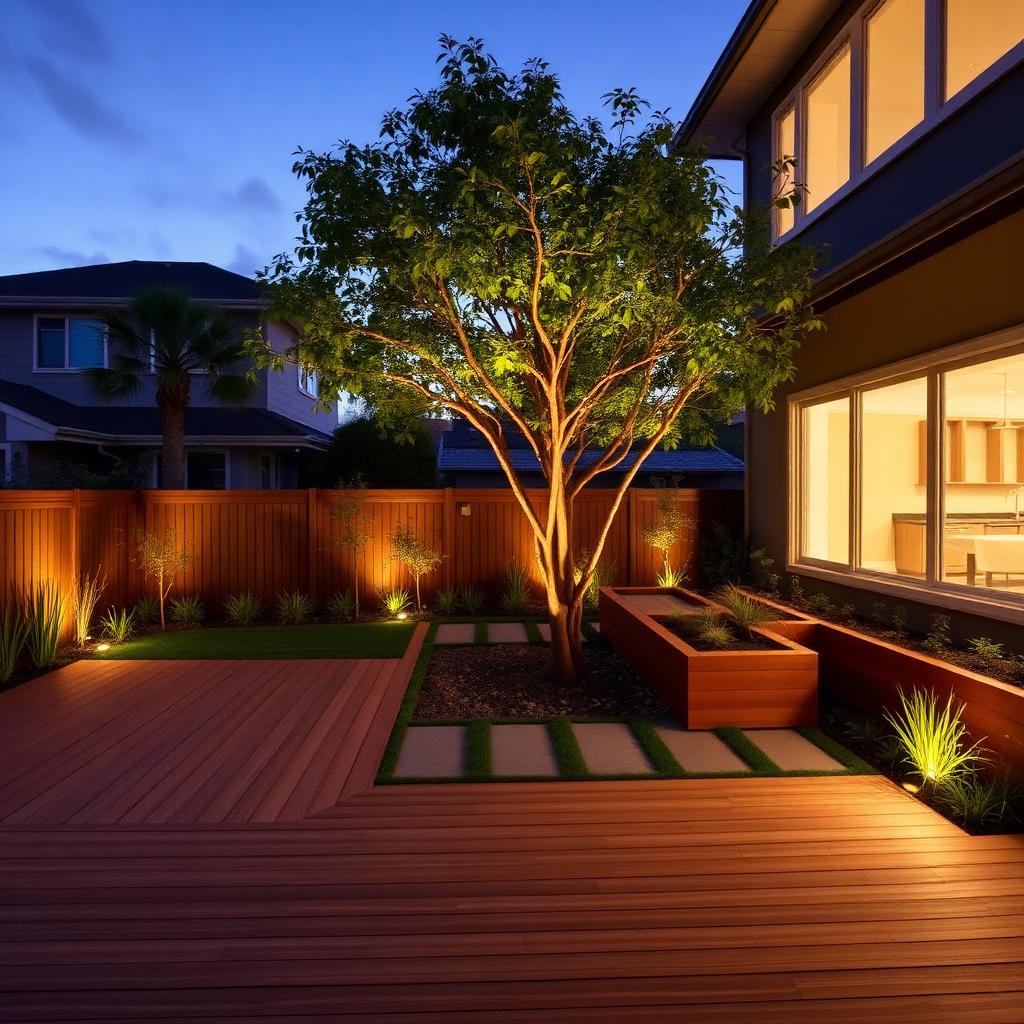
Deck, lighting & feature tree
Warrandyte
A steep drop off the back of the house meant the family never used the yard. We framed a hardwood deck out to meet the natural grade, kept the established gum and worked the levels around its roots, then ran low warm lighting through the understorey so the space still gets used well after dinner.
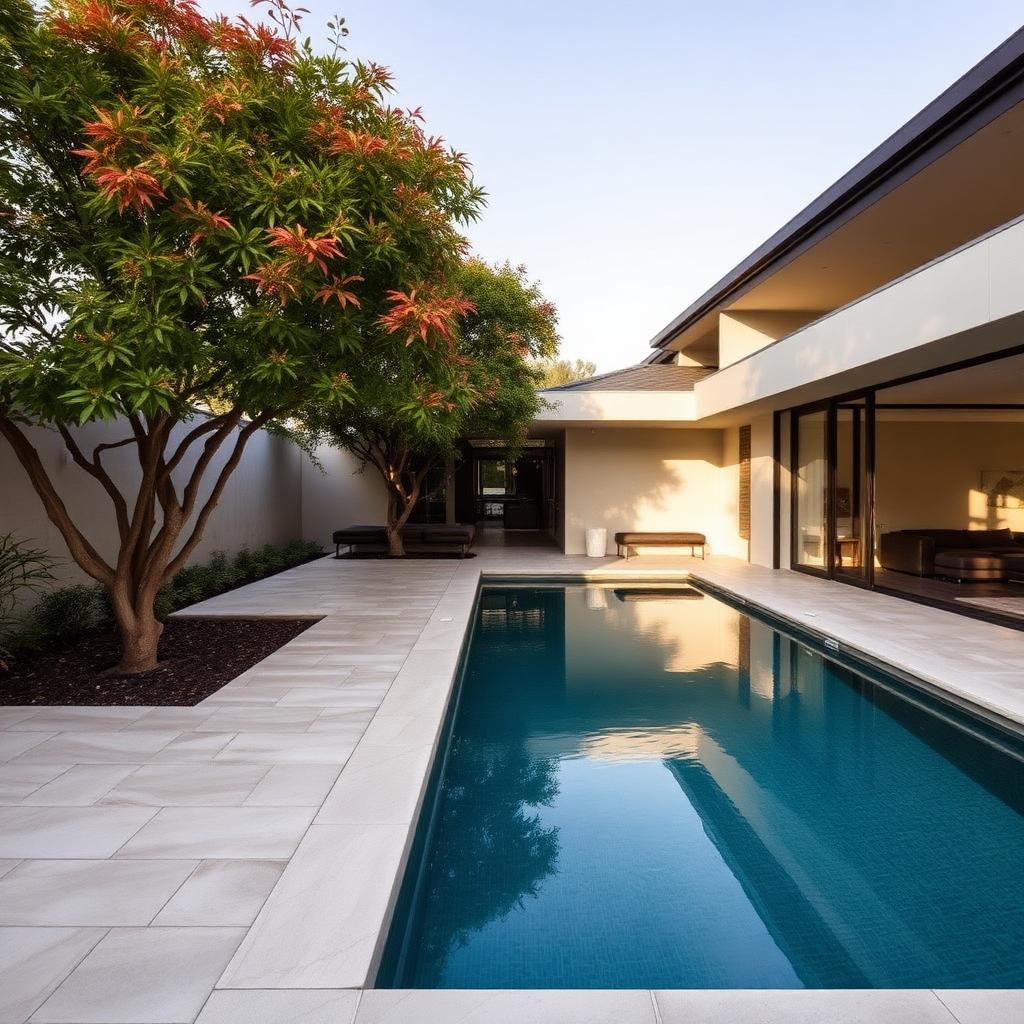
Concrete pool & maple courtyard
Park Orchards
Concrete shell, honed coping and a courtyard built for shade rather than glare. Japanese maples sit close enough to throw dapple over the paving in summer, and the plant choices were made for the cool, sheltered aspect so nothing here is fighting the conditions.
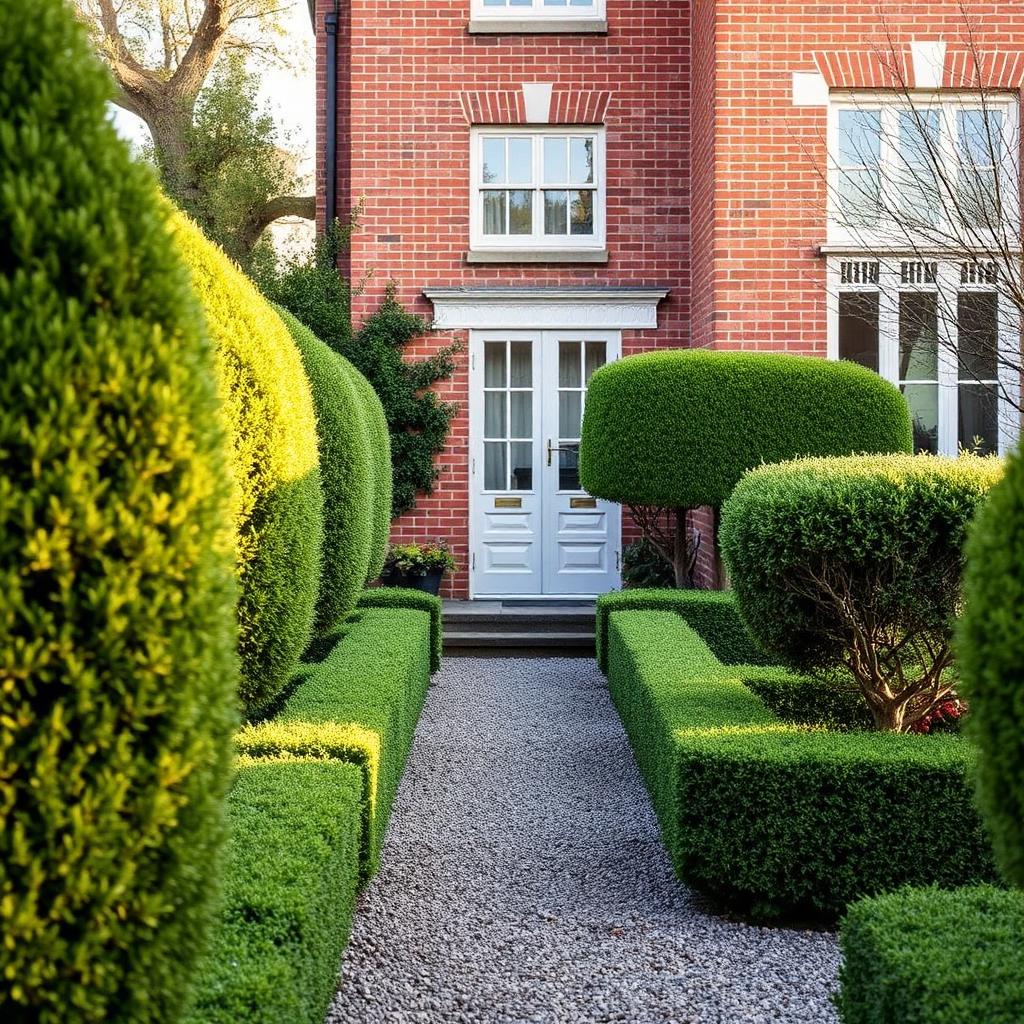
Formal hedging front garden
Balwyn
The owners wanted the street front to feel settled and quiet. Clipped hedge lines carry the eye along the boundary, the lawn was regraded to sit flat and true, and irrigation went in underneath before a blade of turf was laid, which is the part nobody sees and the reason it still looks this good.
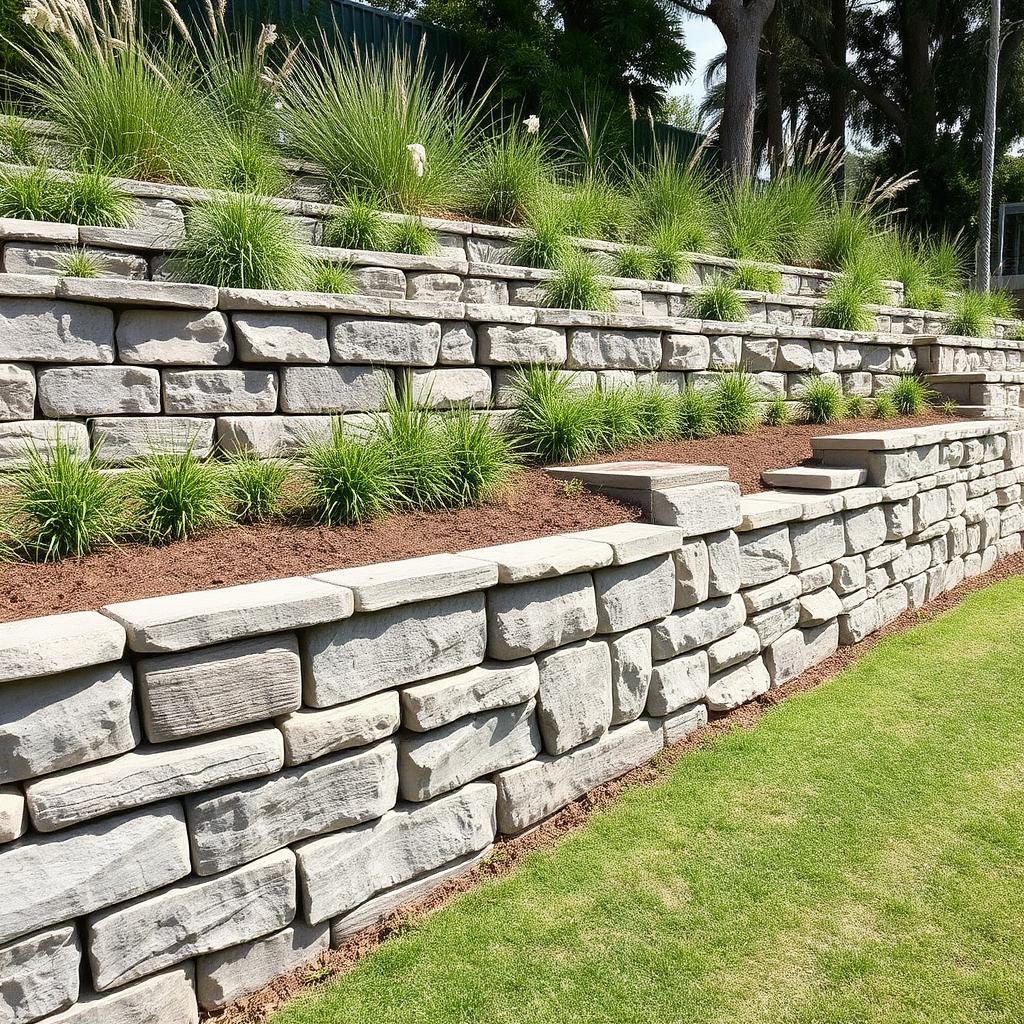
Stone retaining wall & tiers
Doncaster East
A block that fell away sharply at the rear. We took it in two stone tiers rather than one tall wall, which kept the scale friendly and gave us a genuinely usable flat terrace in the middle. Drainage behind the wall was engineered properly, because on a slope that is what decides whether it lasts.
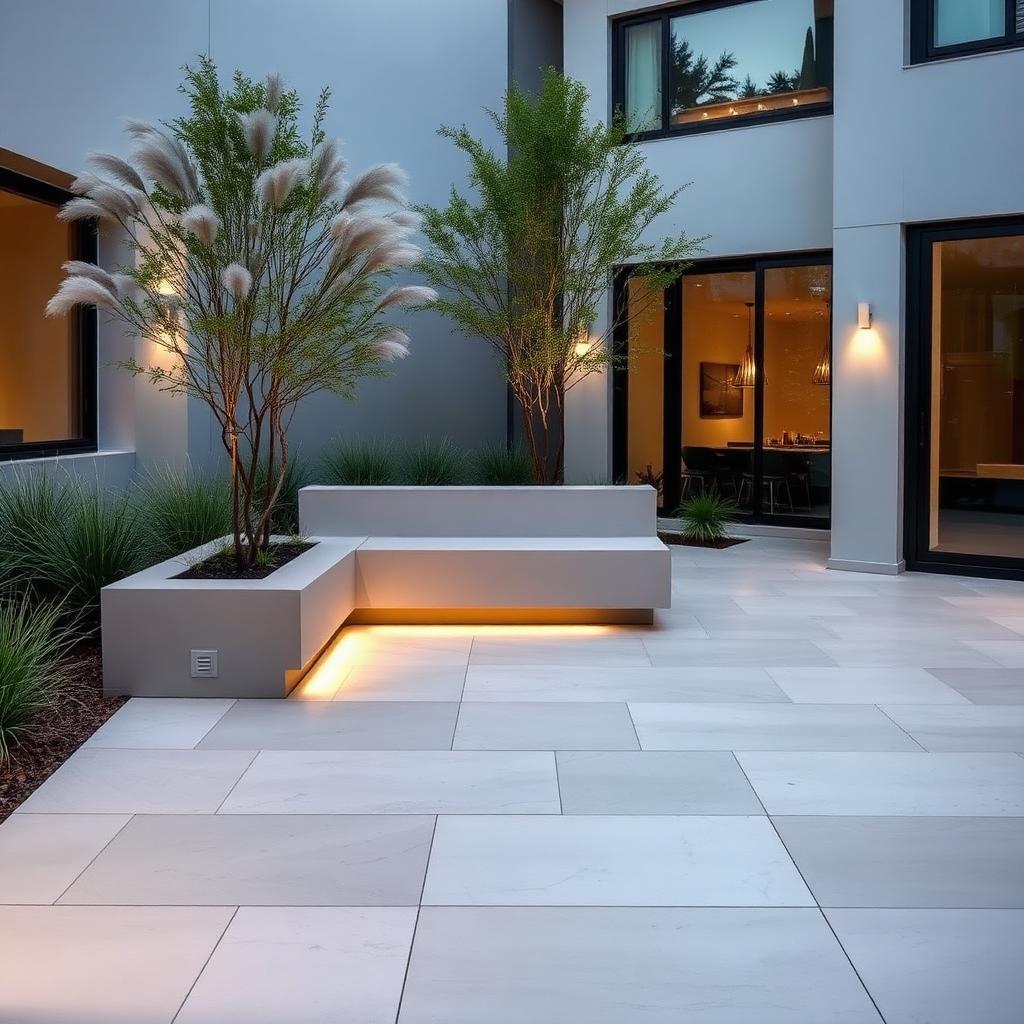
Contemporary paved courtyard
Box Hill
Small site, no room for anything wasted. Large format pavers were laid to make the ground feel wider, planting was kept to a tight palette with height along the fence line for privacy, and one seating zone was given the best of the afternoon sun. The owners tell us they eat out there most nights.